Maniandk

Residential / Private Residence

Adenium Obesum

Project: Adenium Obesum / Private Residence

Size:  1,142 sq ft

Location: Ultima, Ho Man Tin, Hong Kong

Completion Date:  Aug 2026
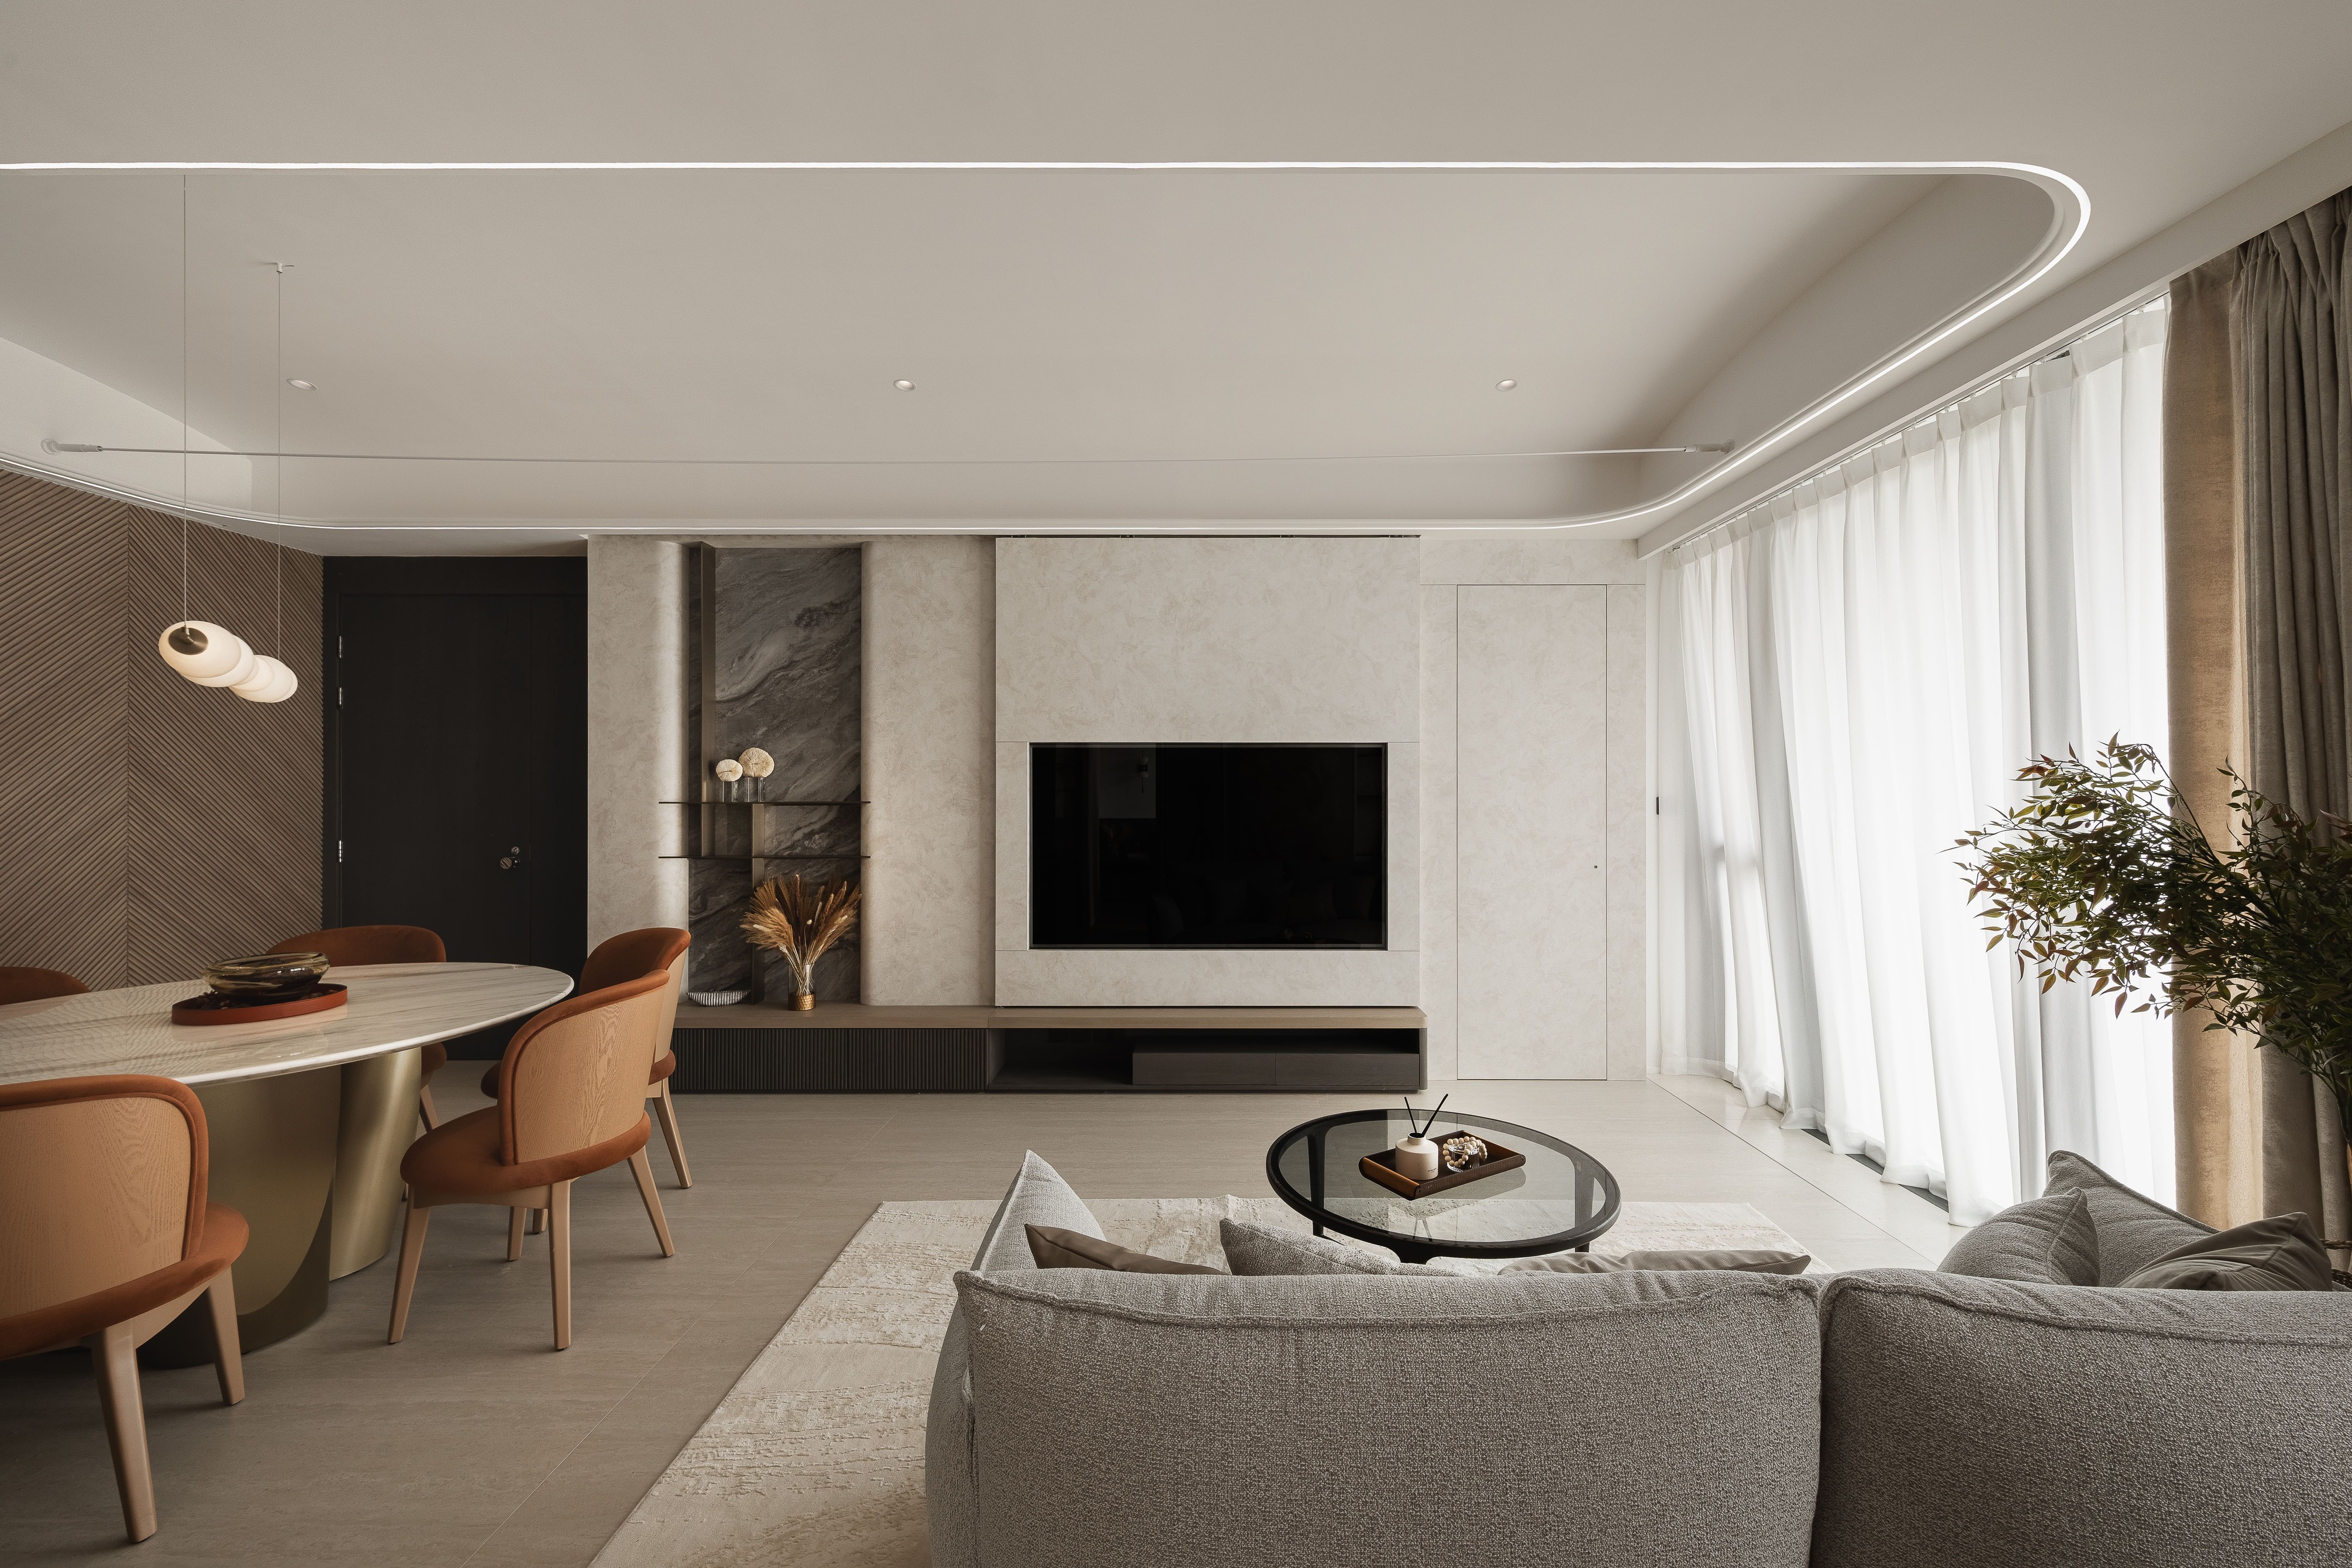
The design team re-architected the spatial flow, transforming the original three-bedroom layout into dual master suites and a multi-functional space. By mapping out the residents’ daily activity patterns, this new layout significantly reduces wasted corridor space and maximizes overall space efficiency.


Inspired by the resilient elegance of the African Adenium Obesum, this project brings the raw purity and stillness of nature indoors. Drawing from a therapeutic desert palette—Sand, Clay, Terracotta, Desert Rose, and Bone—it embodies a philosophy of harmonious living.

Curved archways replace harsh angles with soft lines, softening beam pressure to create a poetic interplay of light and shadow.
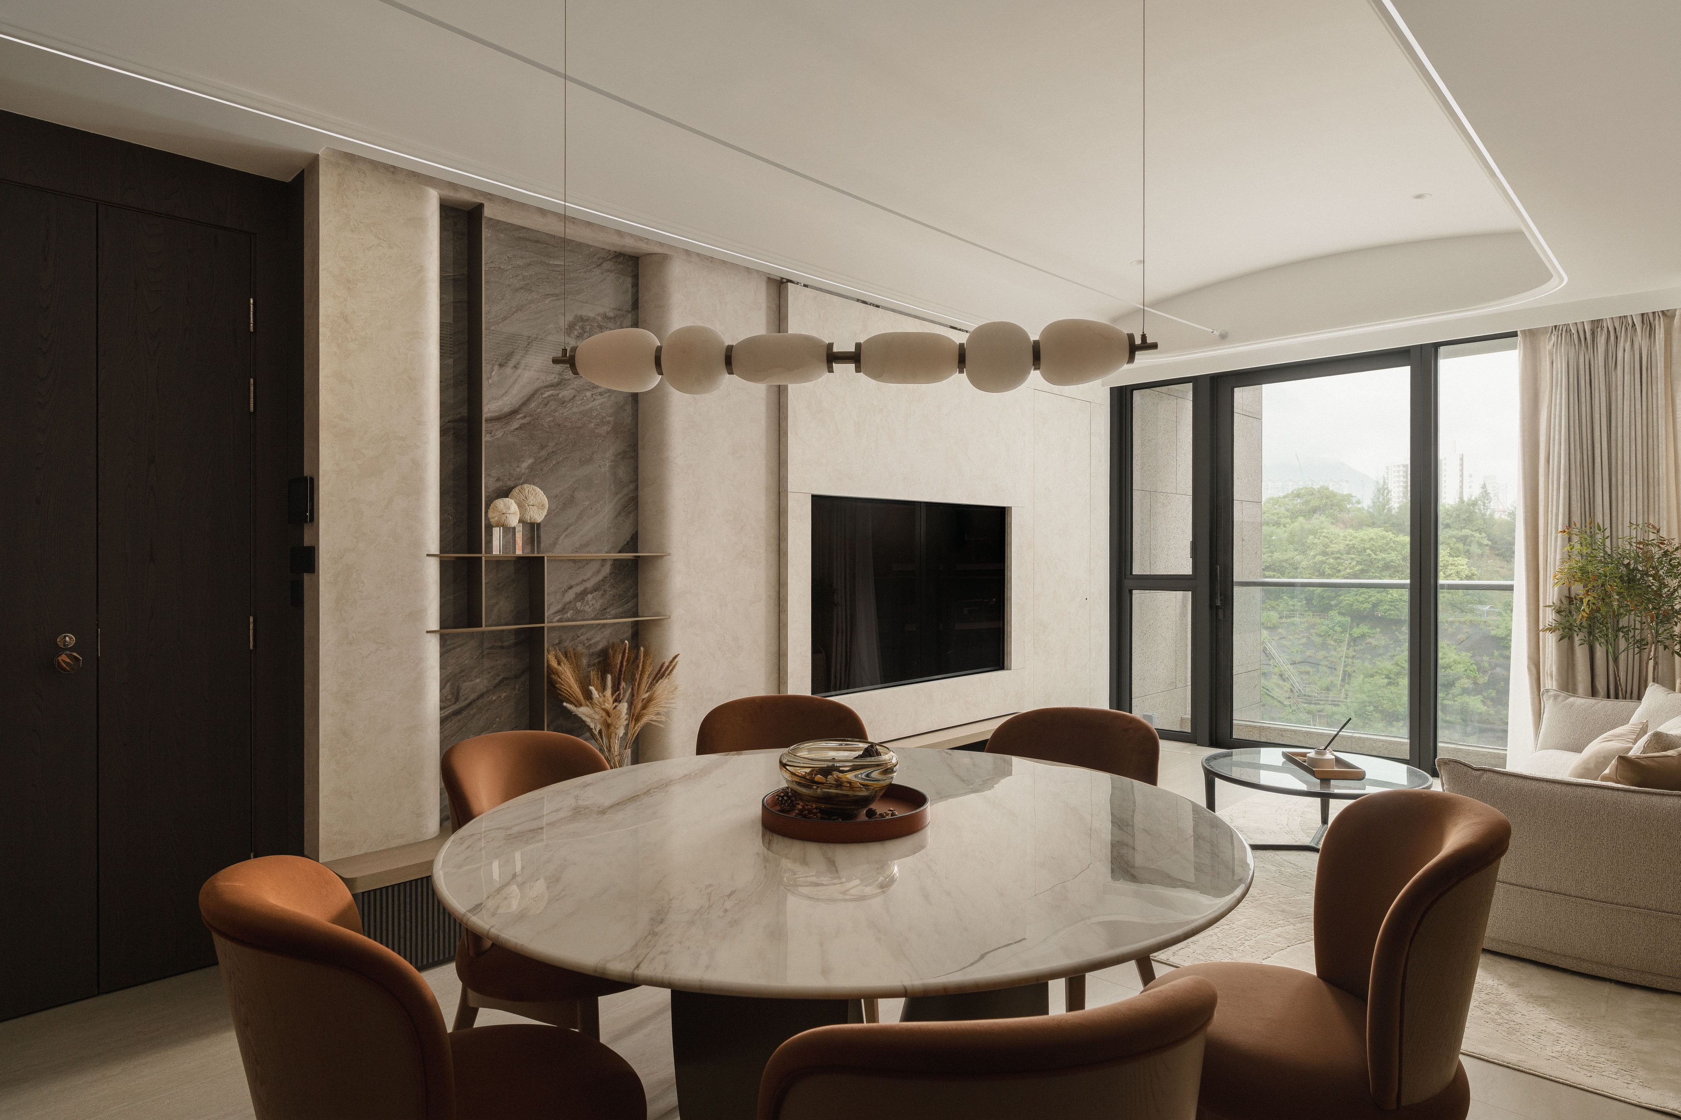
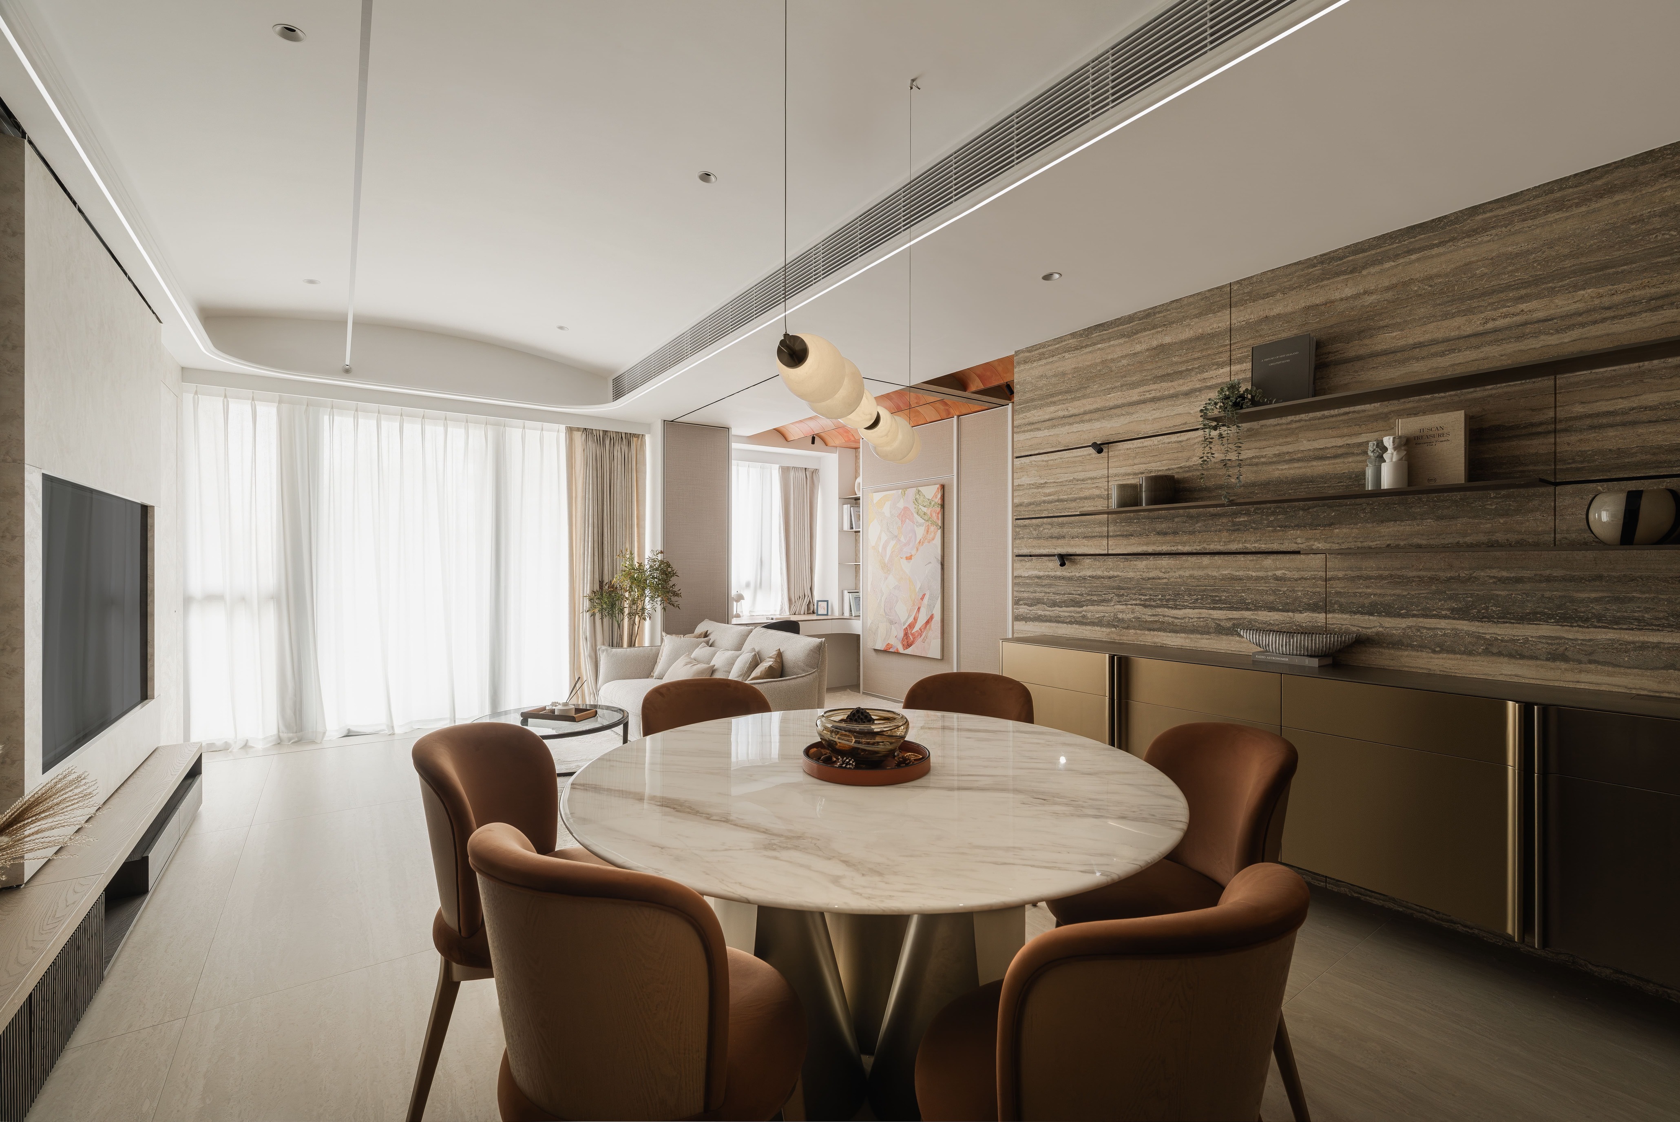
 
 
Curved archways replace harsh angles with soft lines, softening beam pressure to create a poetic interplay of light and shadow.
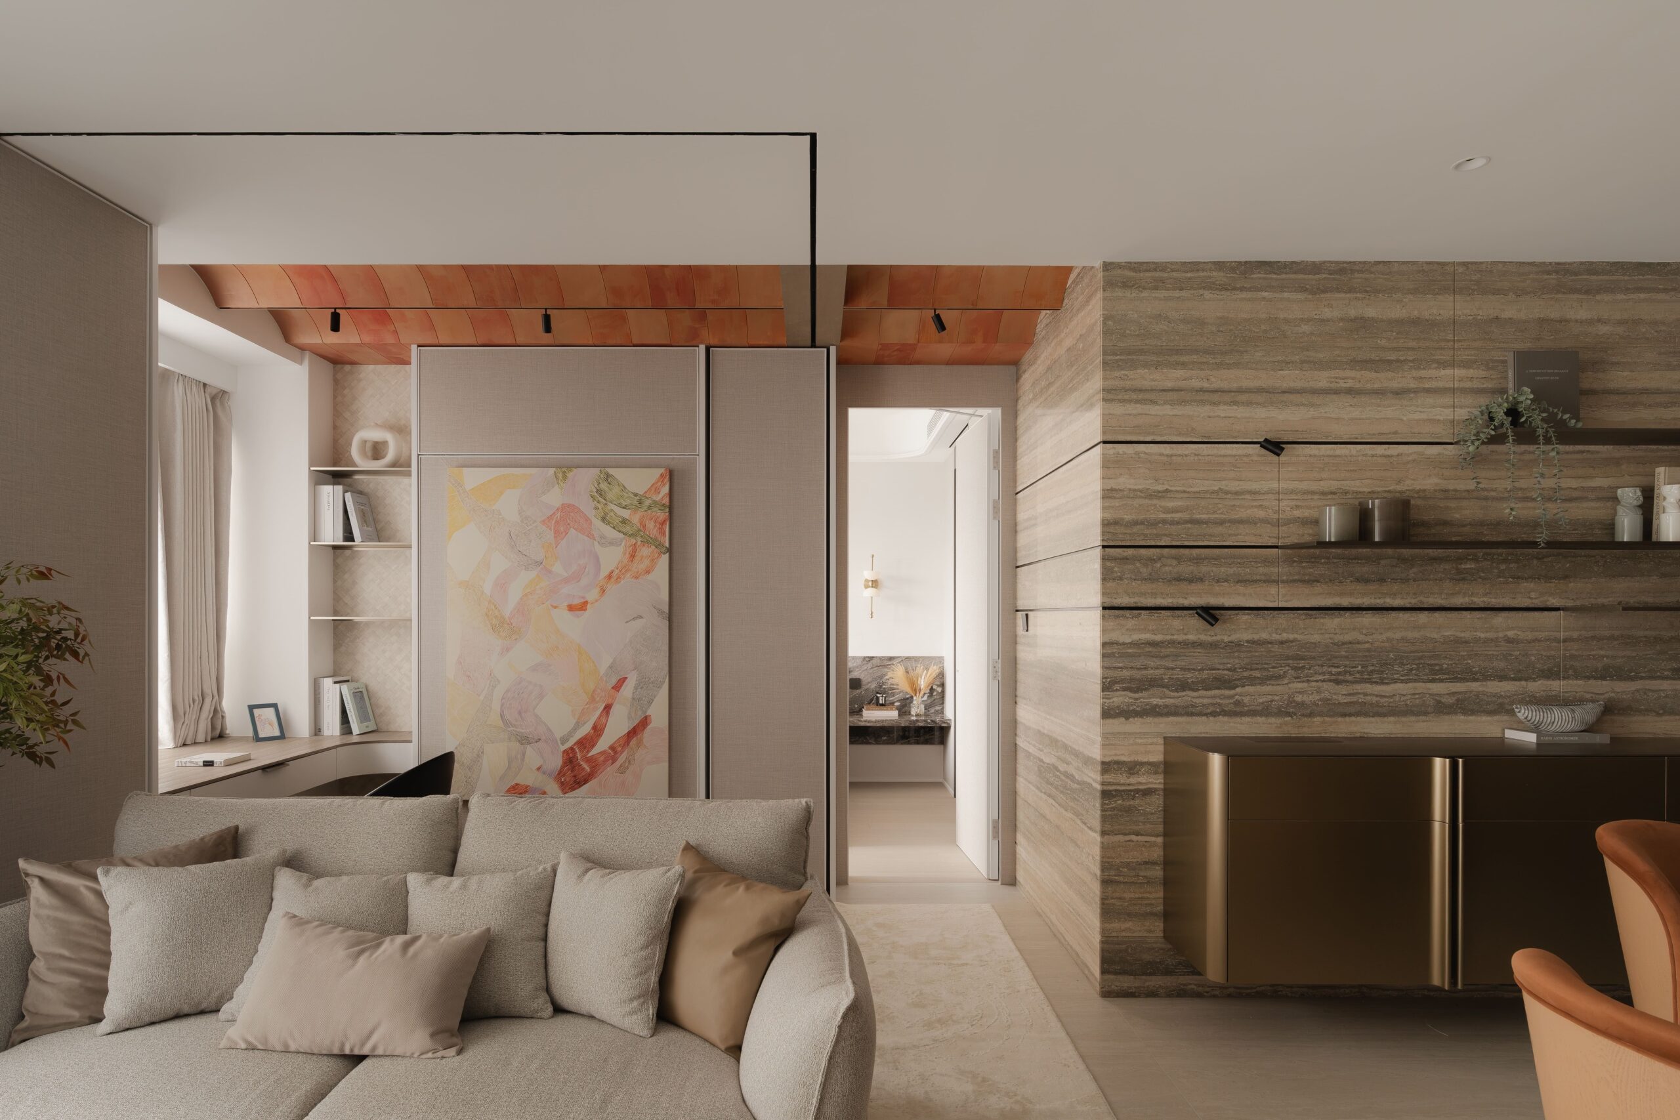
 
 
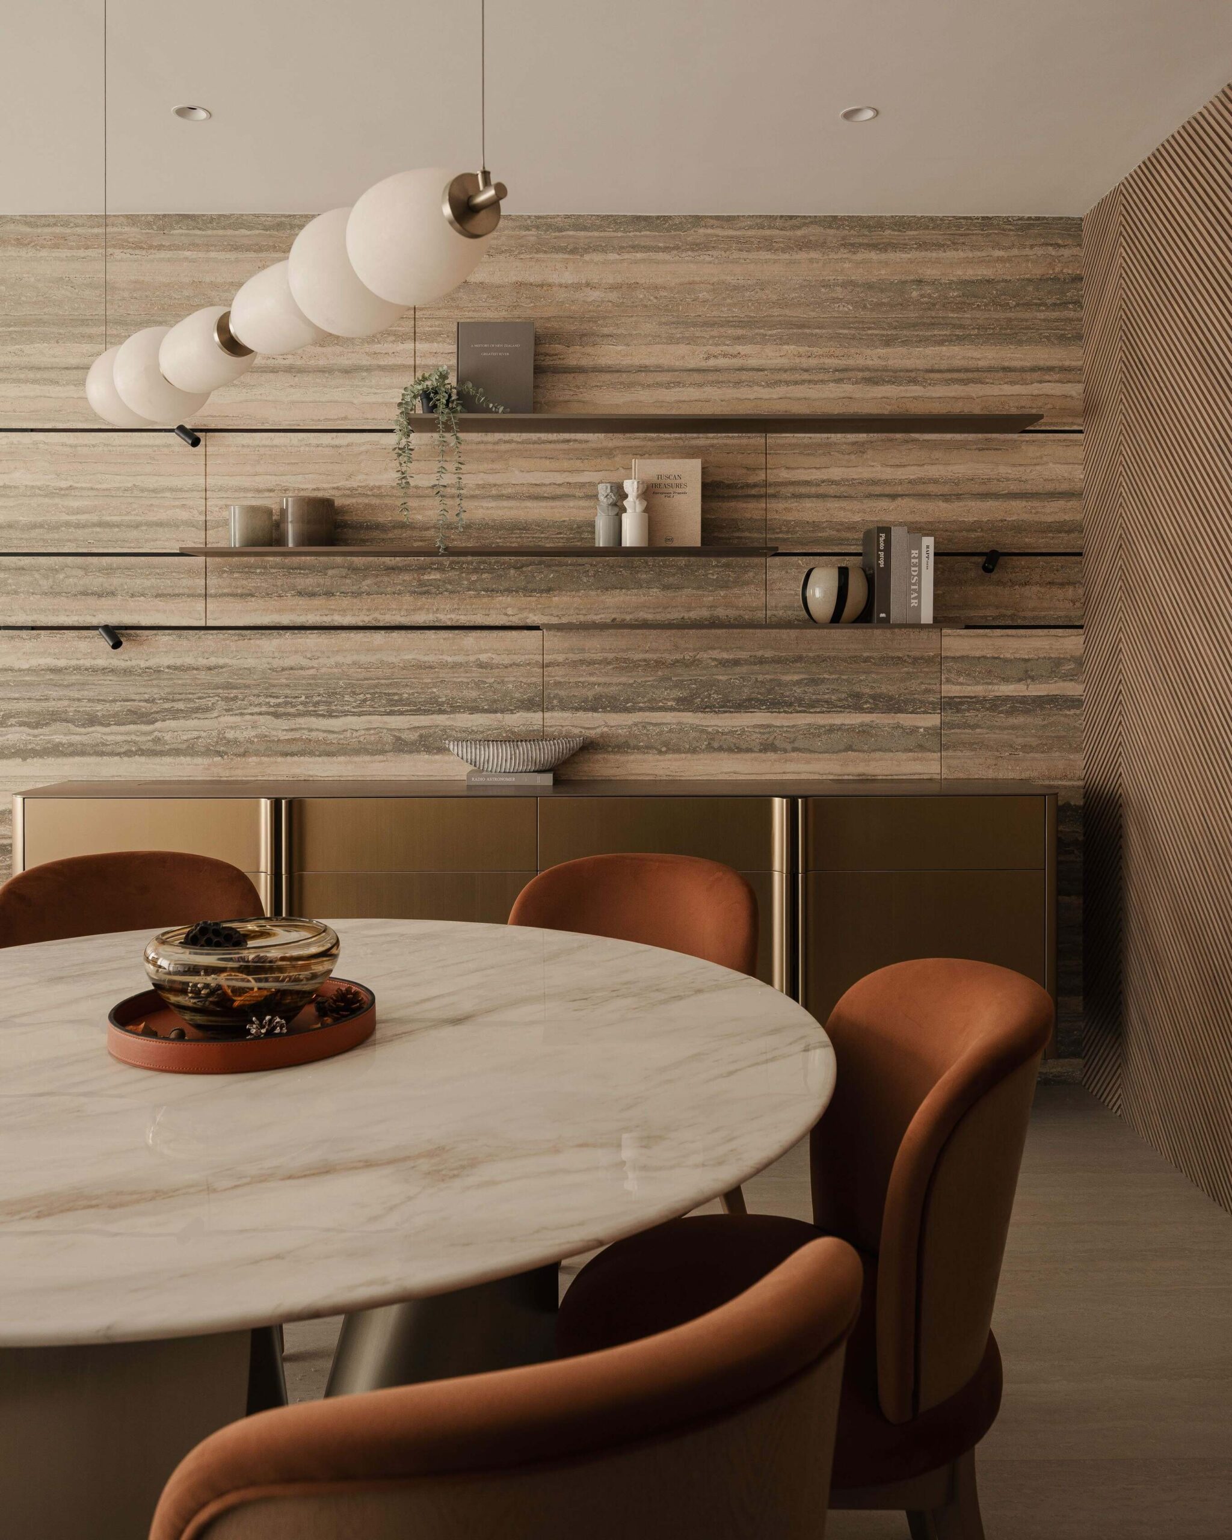
The living room pairs off-white artisan textured paint with dark fluted cabinetry, building a rich artistic tone through subtle material contrast. In the dining sanctuary, Italian natural travertine catches sunlight from the balcony, creating an airy, refined, and deeply comforting dining experience.
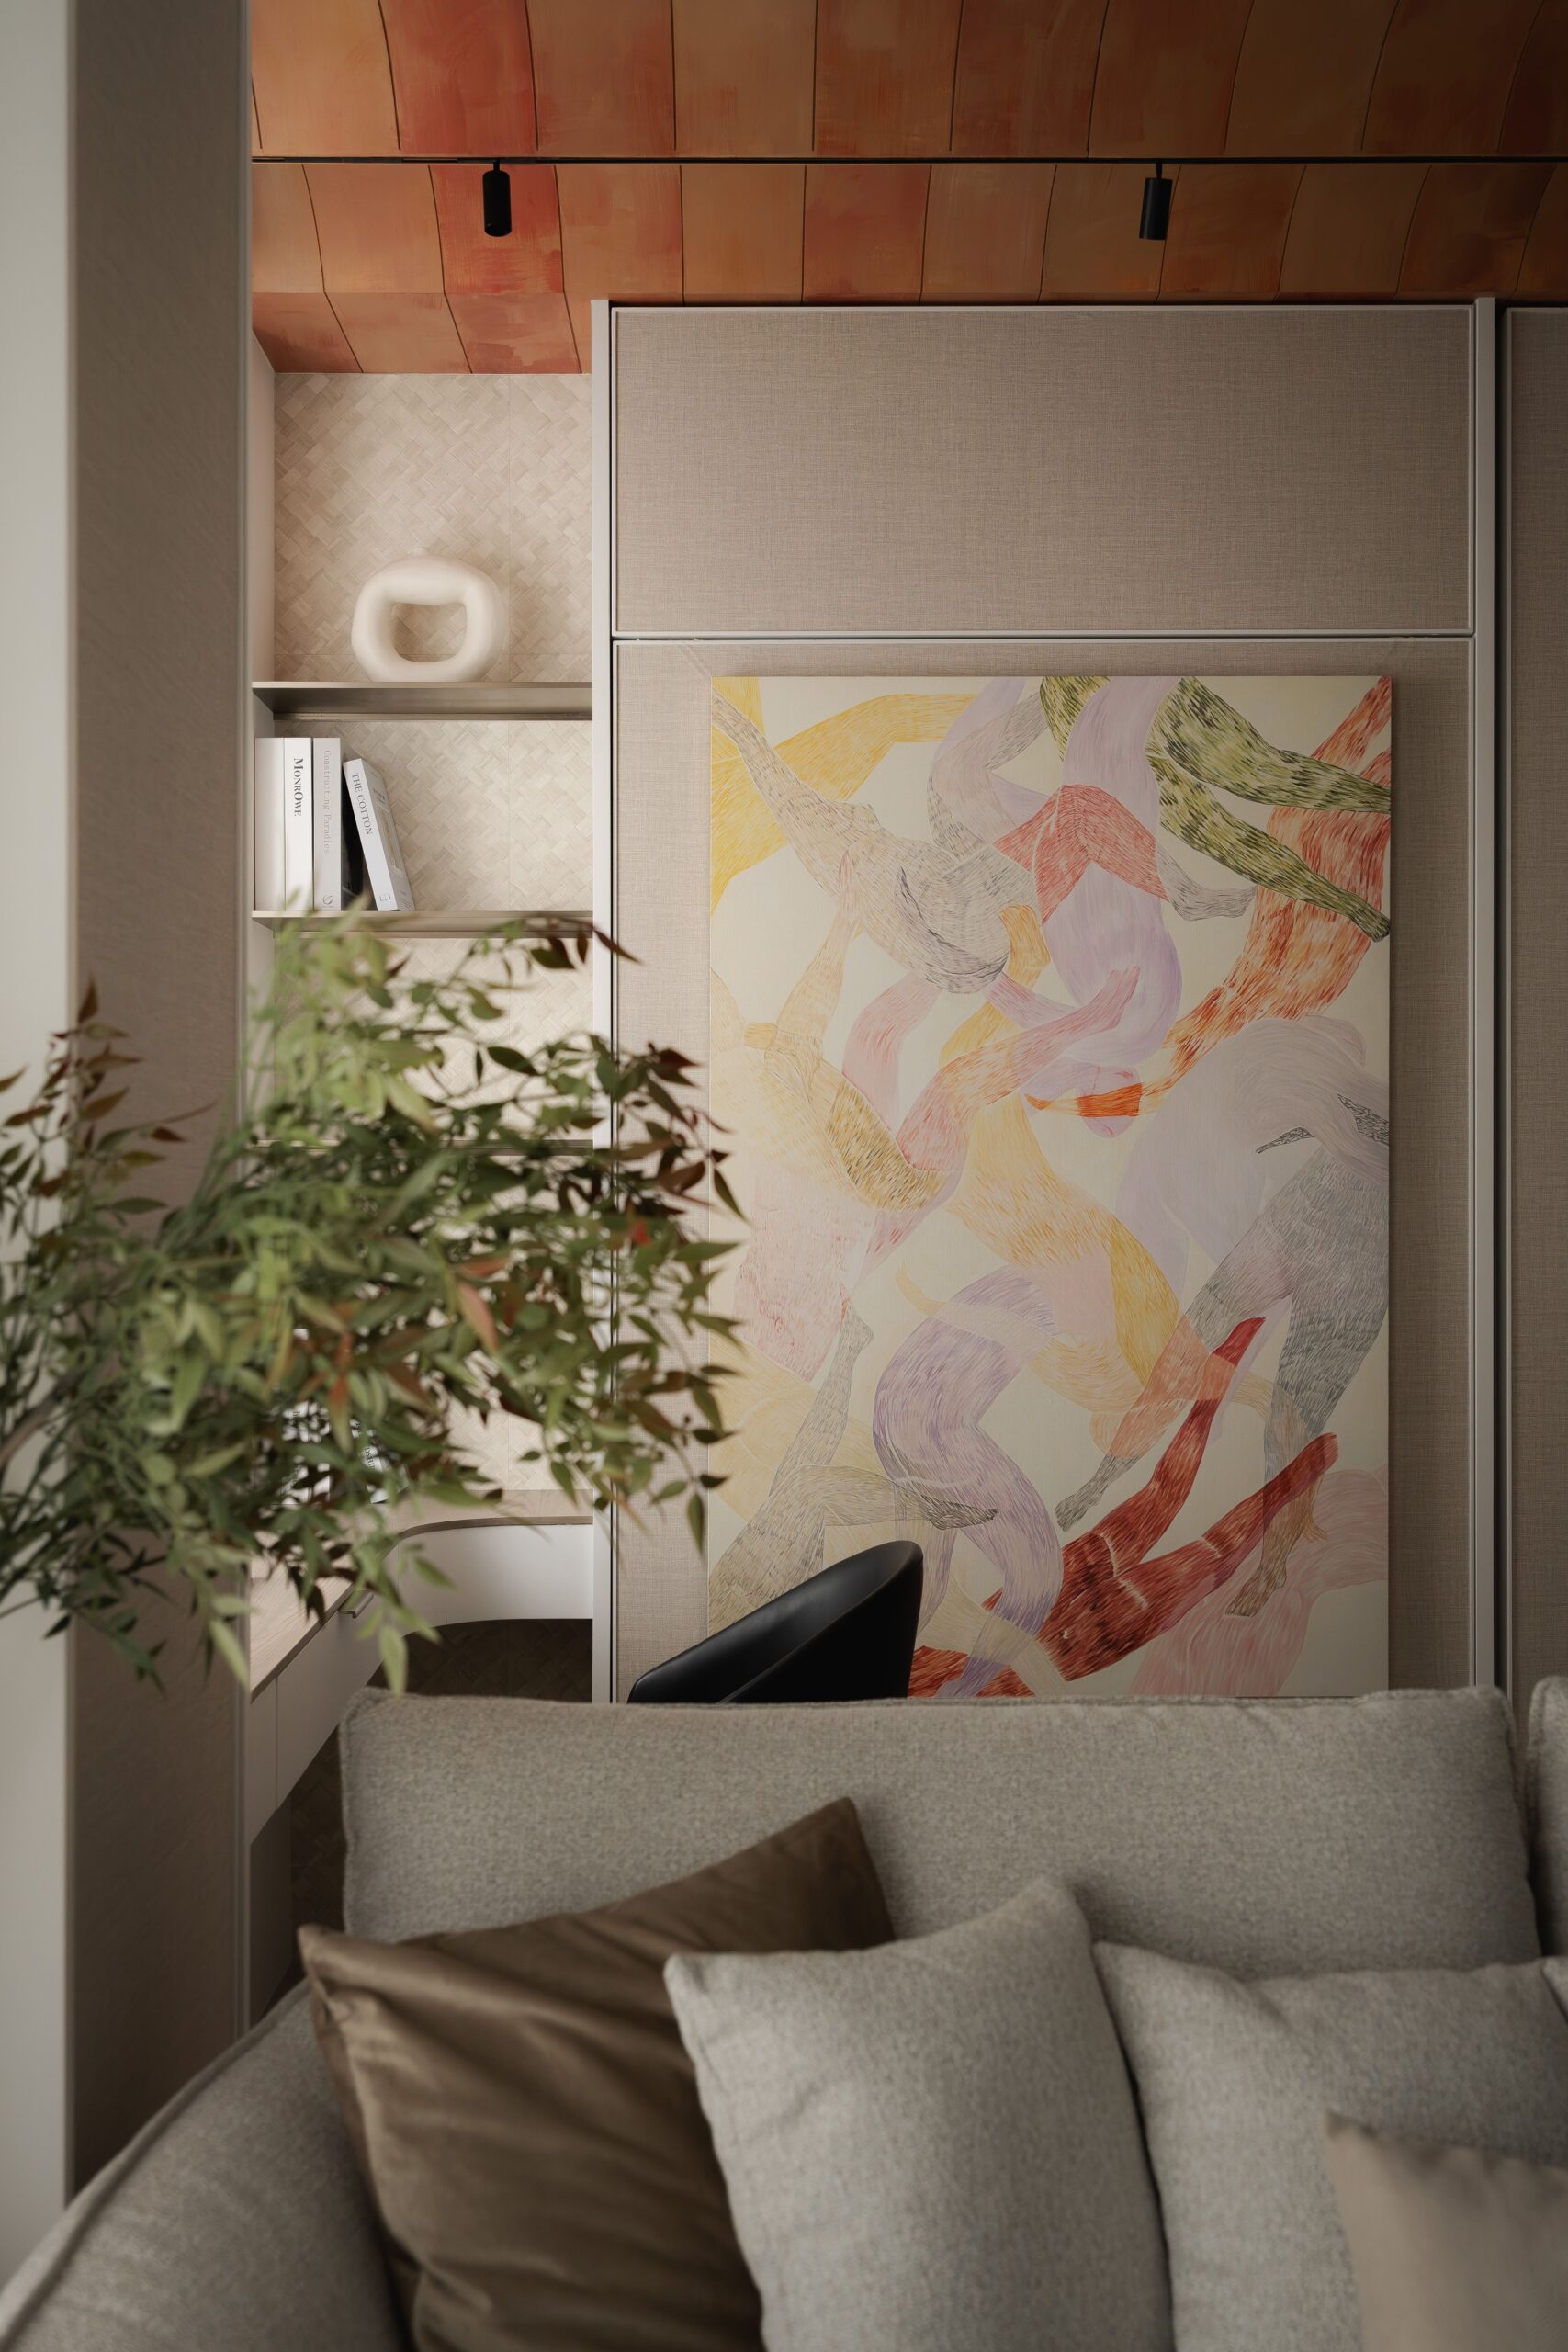
Behind the sofa, the guest suite features folding doors. When stowed, the wall bed becomes vibrant wall art paired with a window desk.
 
 
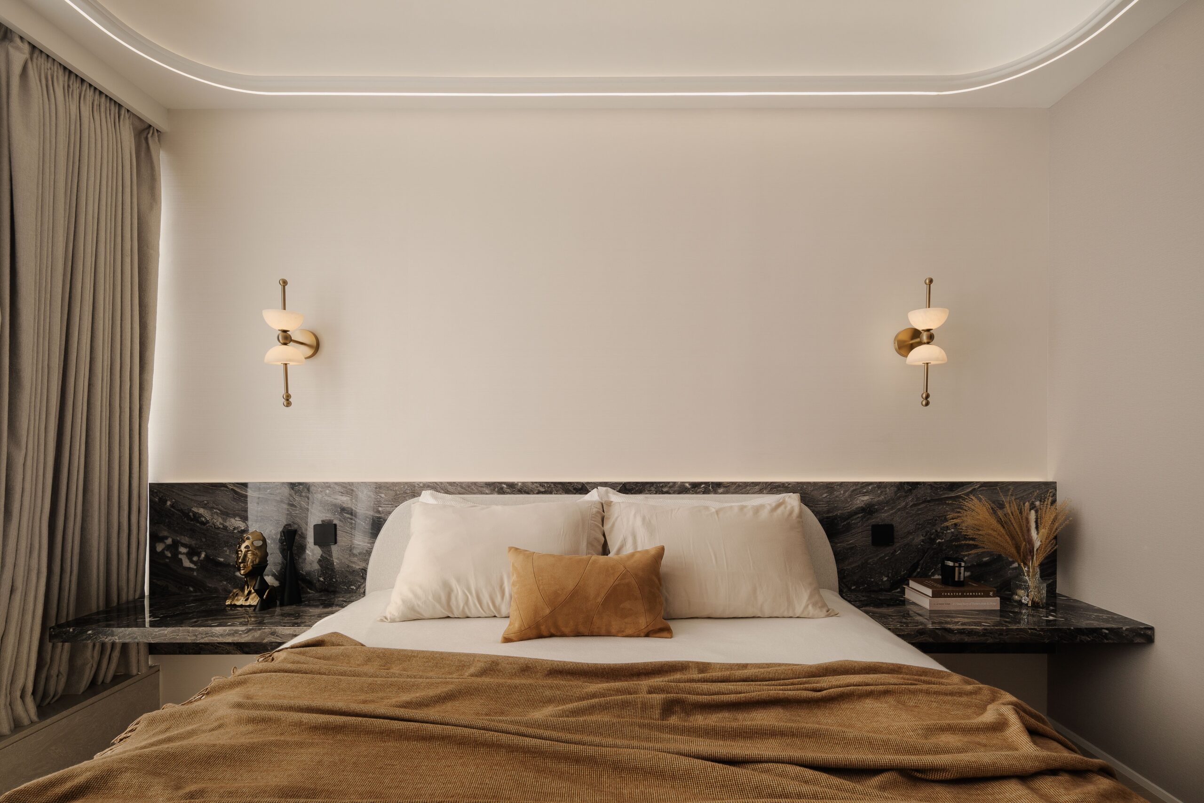
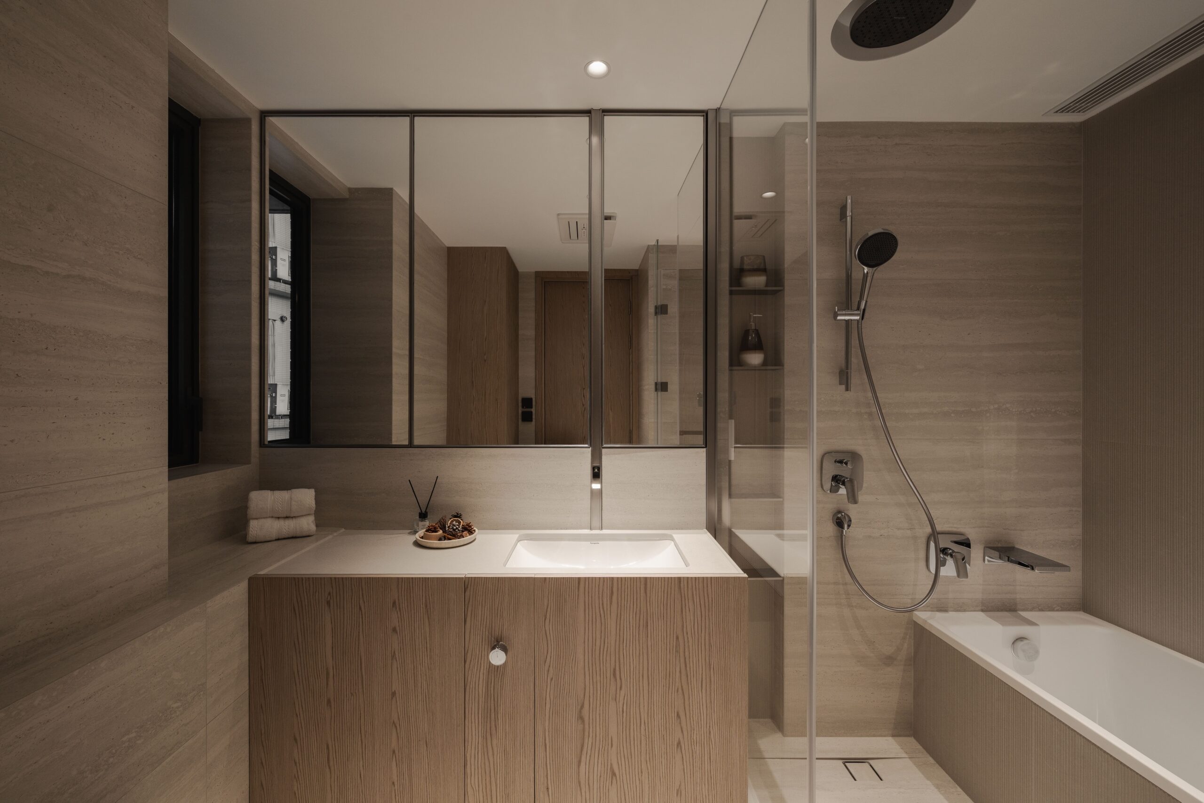
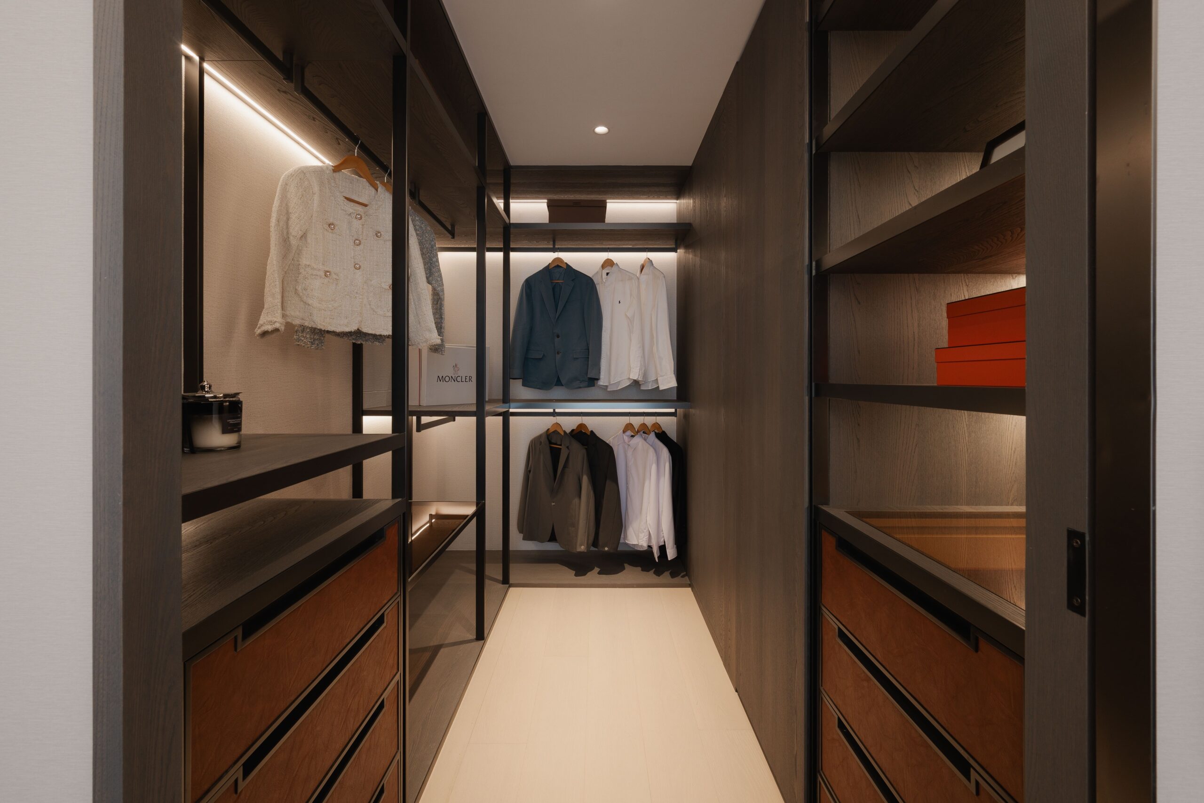
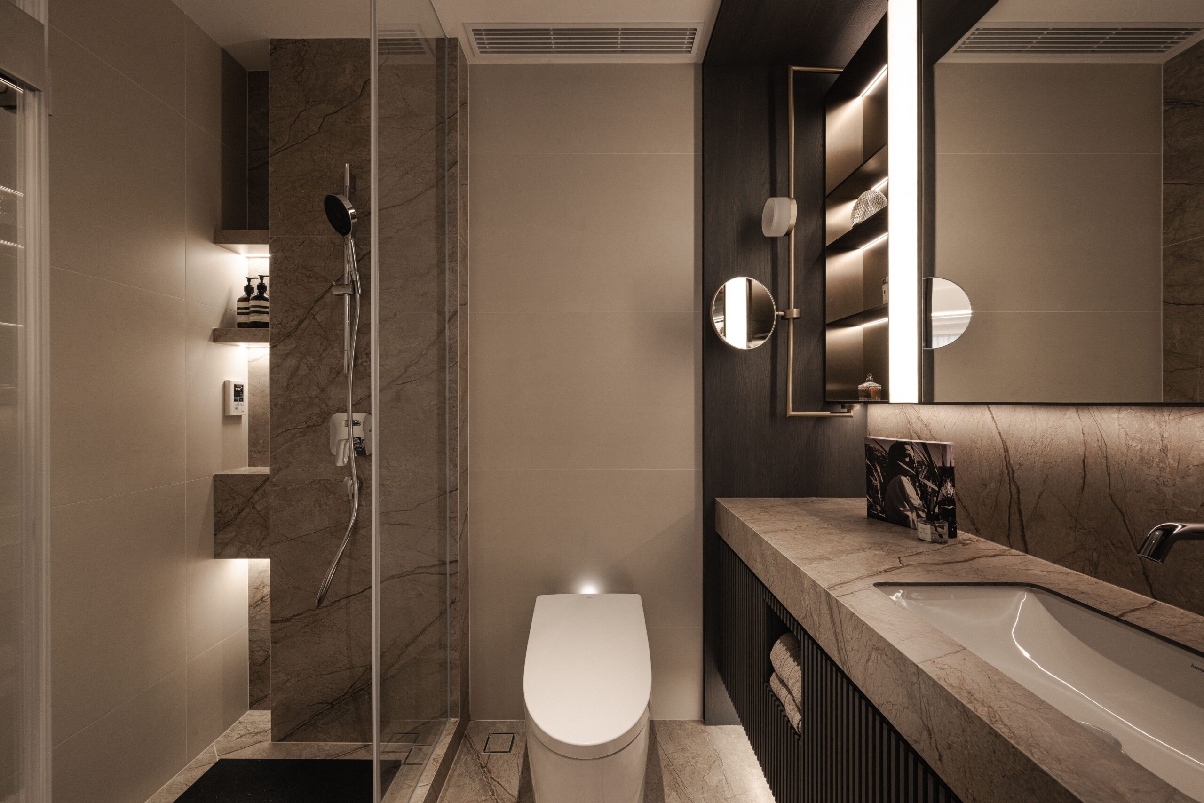
Expanded into a grand hotel-style suite, the master bedroom centers around a semi-open walk-in closet showcasing ultimate craftsmanship. Slim black-gold metal frames pair with saddle-brown leather drawers, glass display trays, and refined lining dividers. Framed by dark wood backdrops and subtly glowing woven wallcoverings, it transforms daily dressing into a boutique-like luxury ritual. Passing through a seamless hidden door reveals a spa-like ensuite wrapped in light travertine, creating a quiet, deeply relaxing retreat imbued with five-star hospitality.
 
 
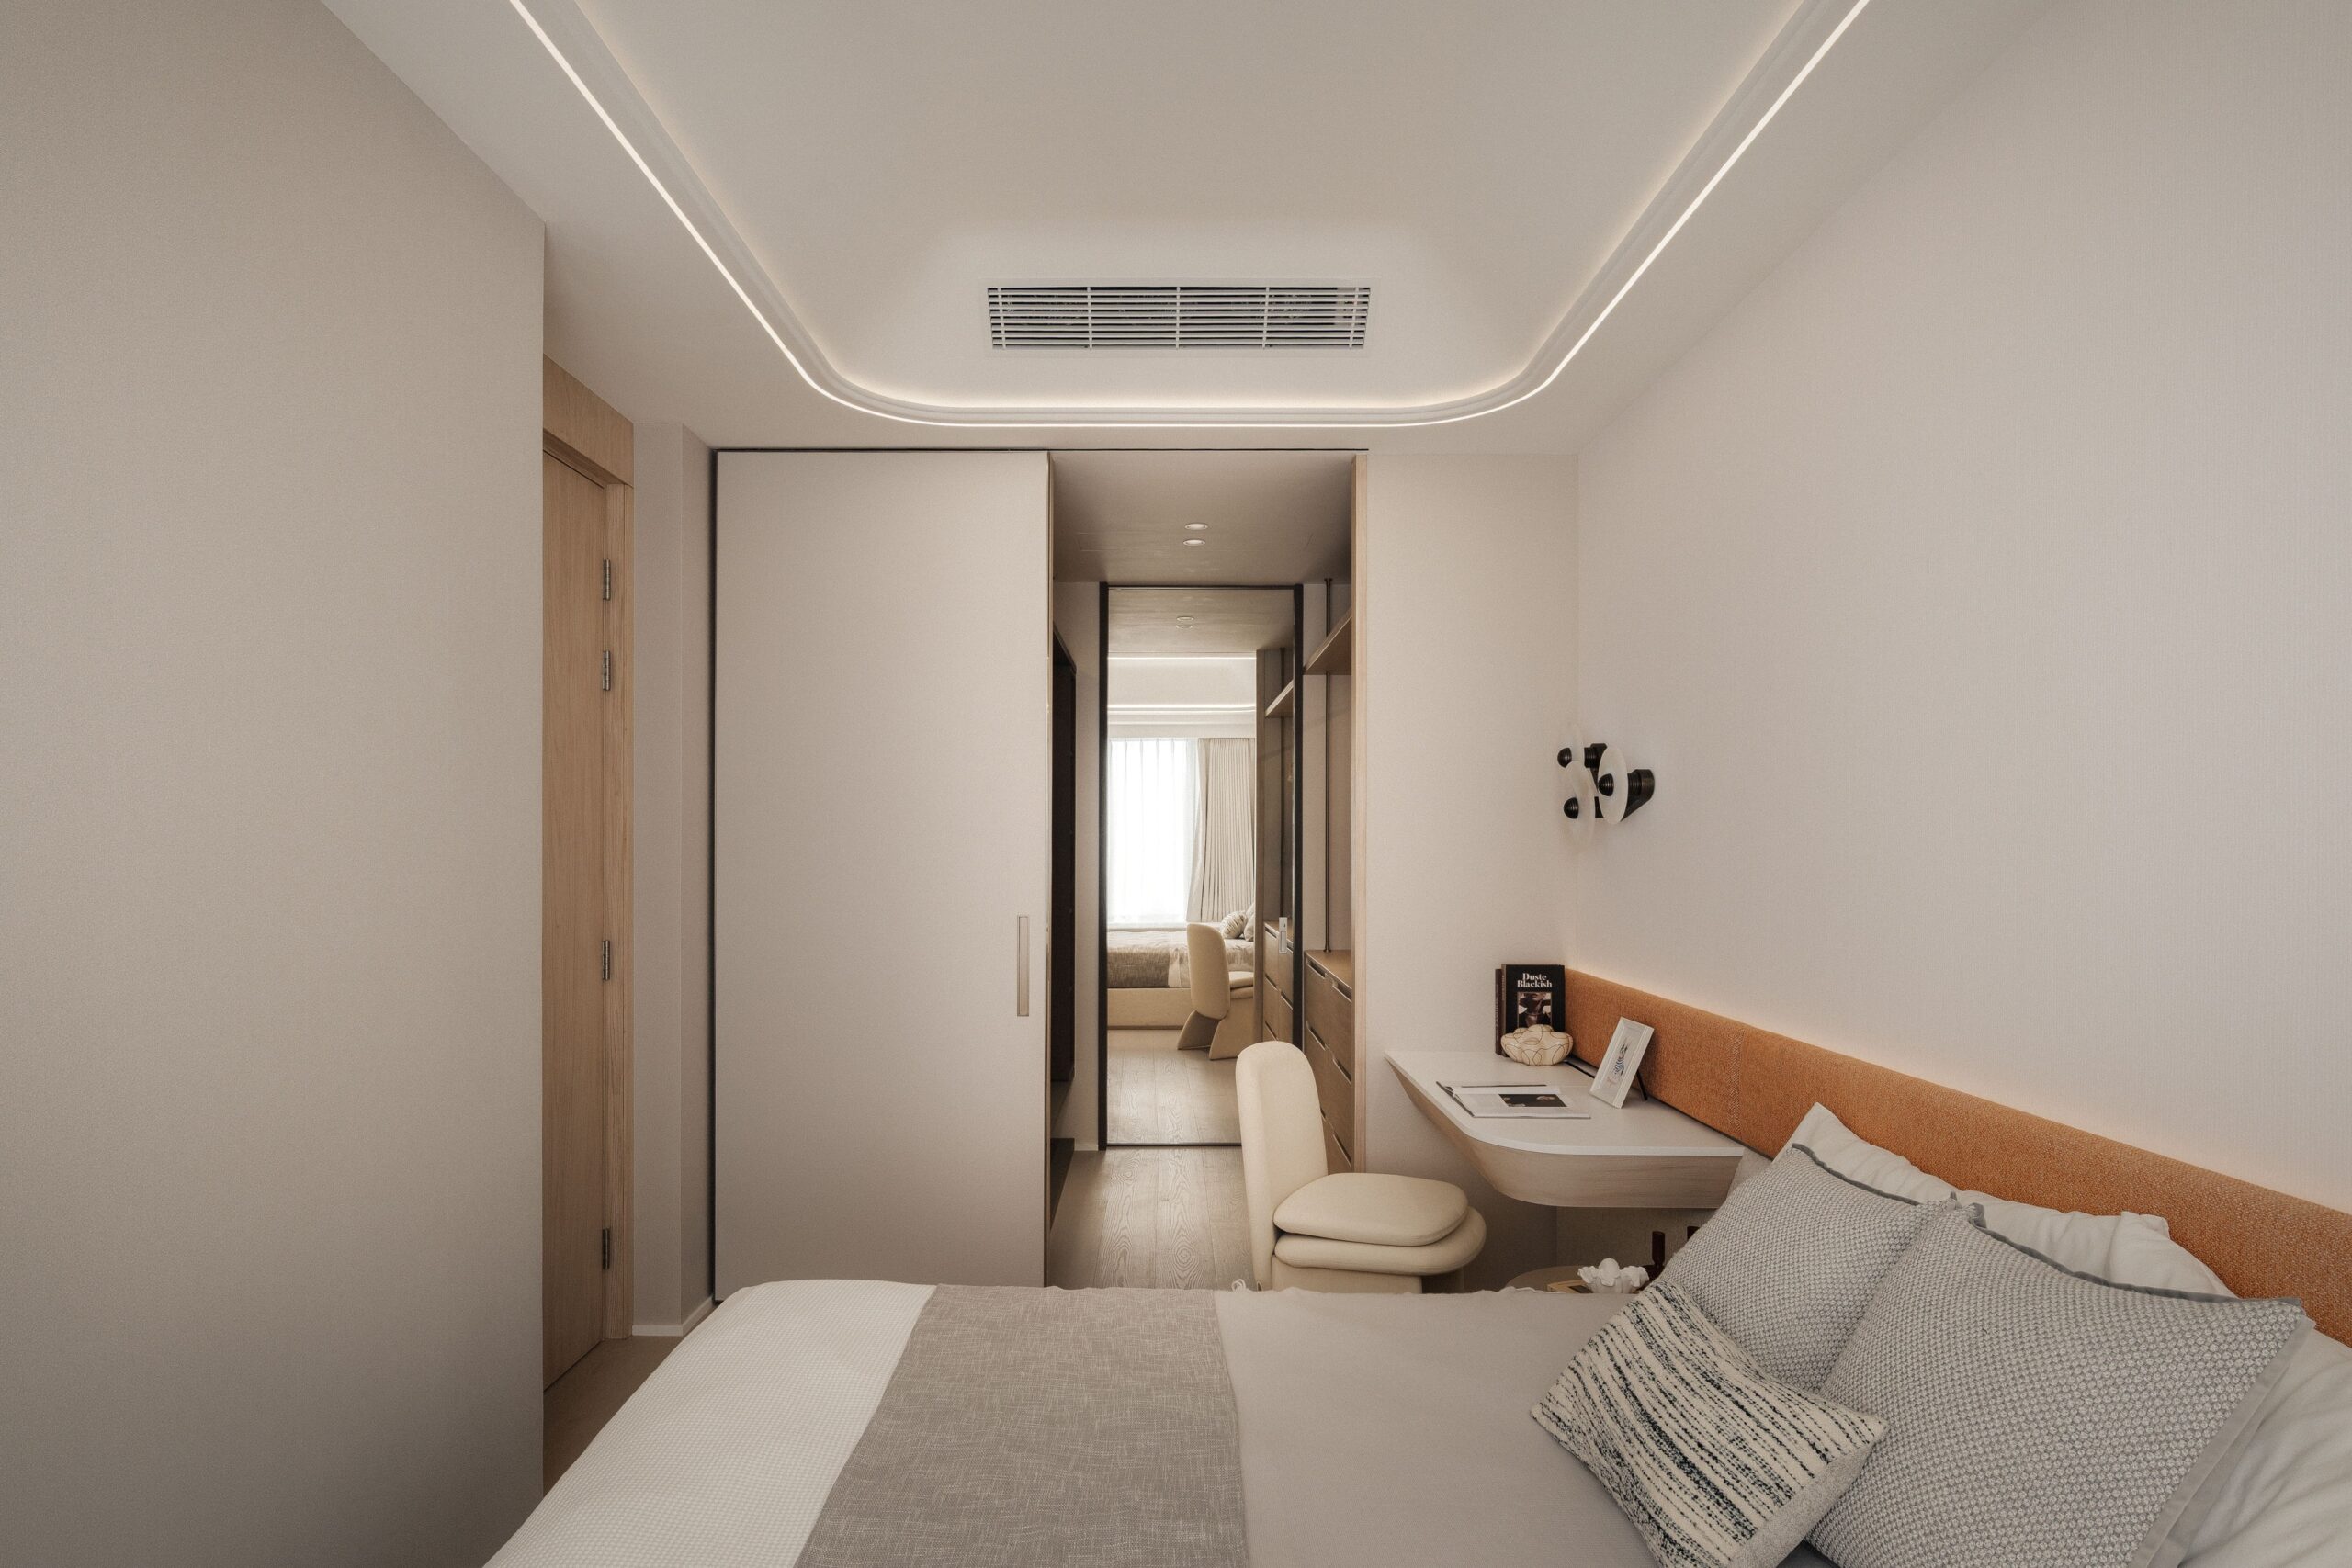
Designed with sophisticated elegance, the daughter’s master suite layers soft beige against warm coral tones. Woven fabric wallcoverings and amber marble wall sconces radiate a calm, intellectual charm, while a plushly cushioned bay window creates a private retreat for reading and quiet reflection. In the walk-in closet and dressing area, tweed-inspired woven backdrops and refined metal lines seamlessly integrate generous storage with dressing functionality—embodying a truly graceful modern lifestyle.